
CHIKHLOLI ◆ AMBERNATH WEST
Ghar bhi – Growth bhi.Invest करने का सही मौका
Thoughtfully planned 1 & 2 BHK homes for the people, the moments and the memories that make life beautiful.
LET’S FIND YOUR SPACE
Your next chapter
starts here.
01 / THE ROSEWOOD WAY OF LIFE
A home that connects you
to everything that matters.
A place for families.
A destination for businesses.
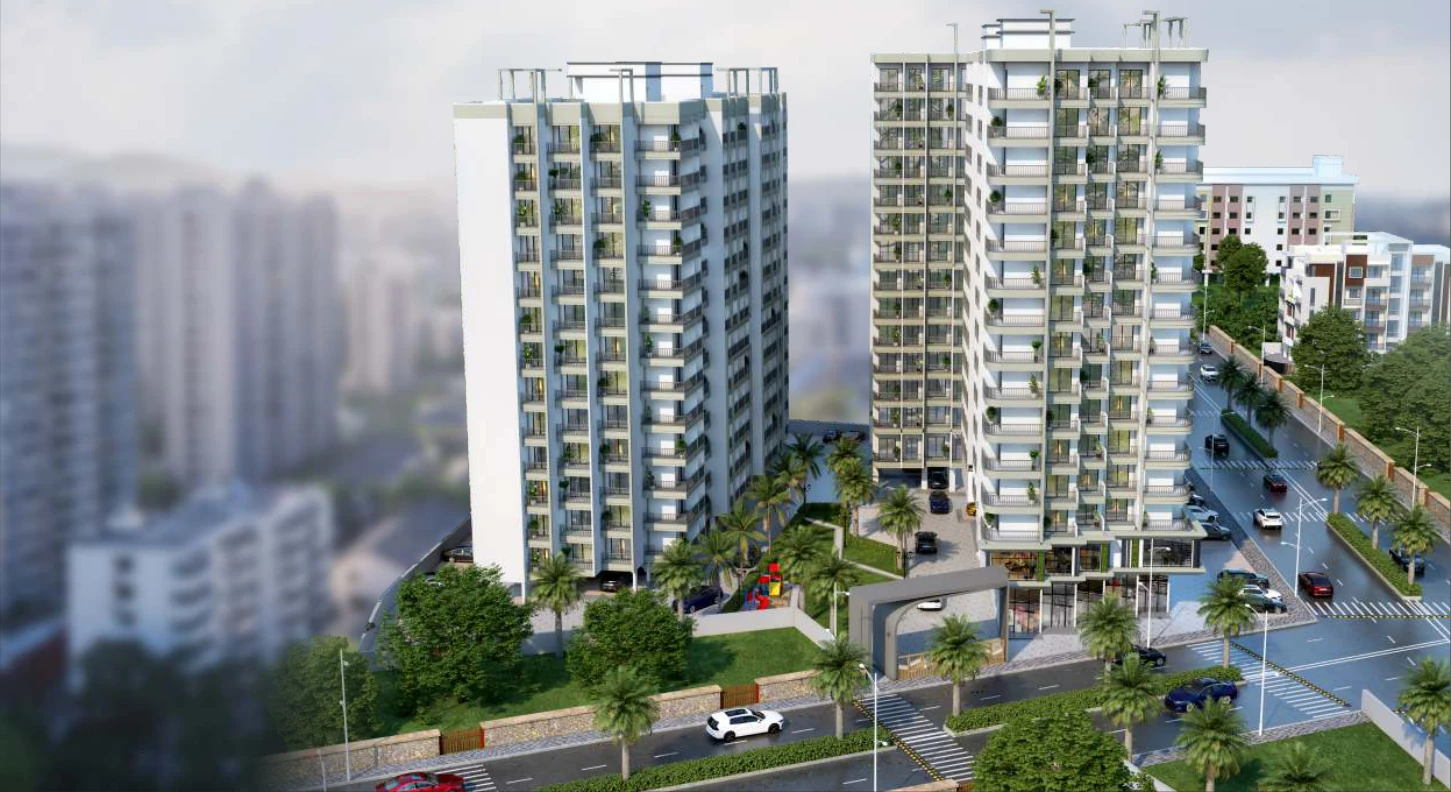
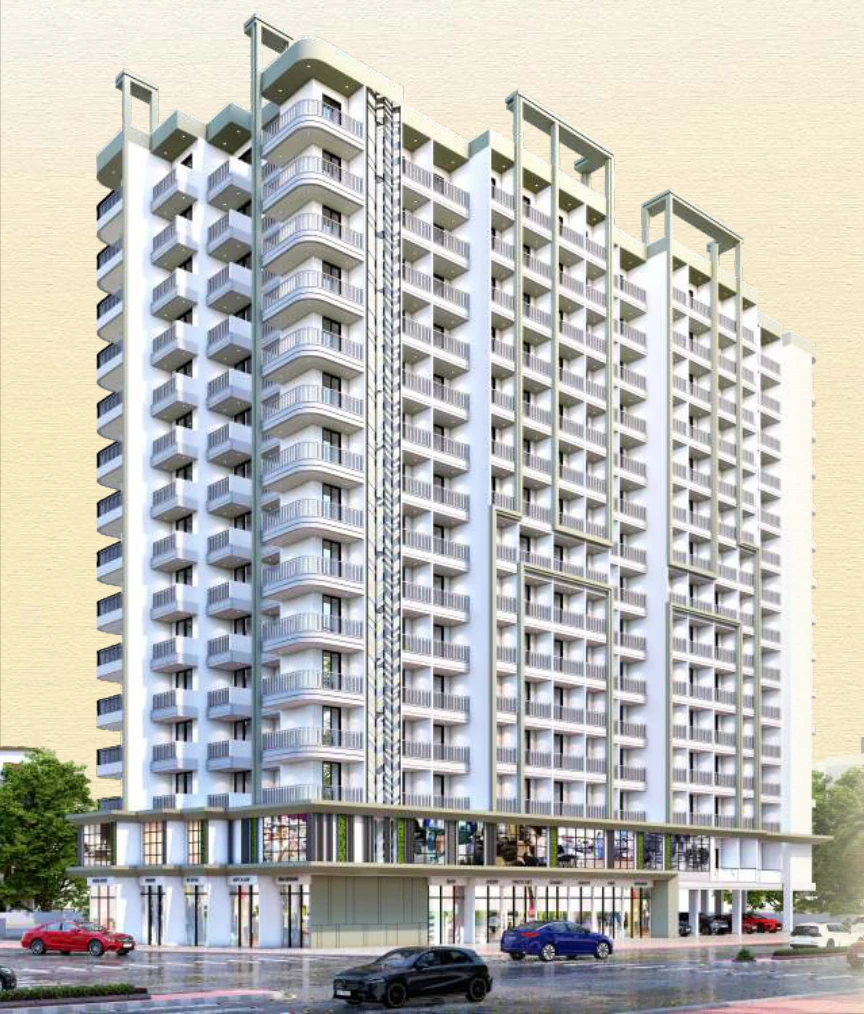
Rosewood Residency brings residential and commercial spaces together near Chikhloli Station, Ambernath. Two 14-storey towers offer 1 & 2 BHK homes, alongside shops and office spaces.
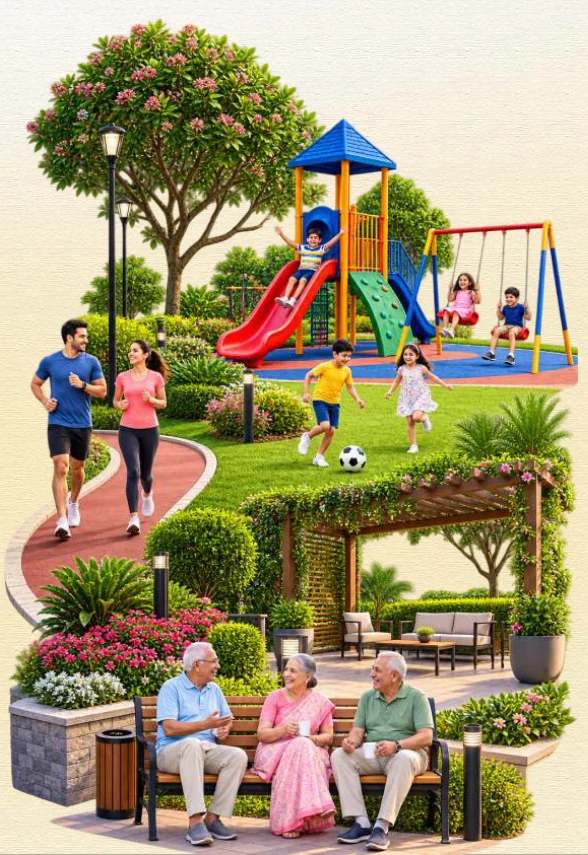
From landscaped spaces to places to play and stay active, discover a setting designed around your everyday life.
PR1331012600015 / PR1331012601564
02 / YOUR EVERYDAY, ELEVATED
Room to unwind.
Space to come together.
Little moments, thoughtfully considered.
Explore the amenities in the project brochure.
A little closer to nature
Landscaped garden & senior citizen sitout

Stay active, your way
Well-equipped gymnasium
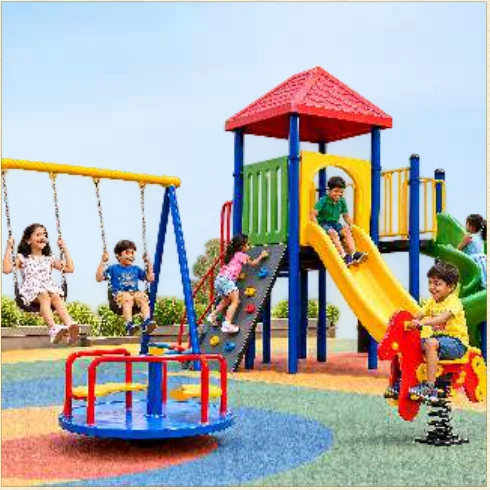
Make room for play
Children’s play area
03 / FIND YOUR FIT
Considered layouts.
Possibilities of your own.
Explore the building-wise floor plans.
Open any layout to view it in detail.
Artist’s impressionA PLACE FOR YOUR BUSINESS
A prime address.
A fresh possibility.
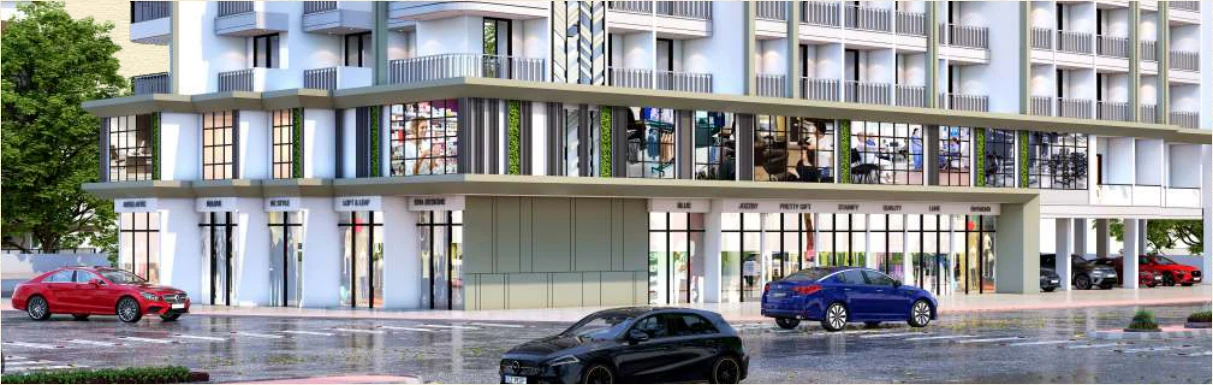
Office and shop spaces at Rosewood Residency bring your business into a residential and commercial setting near Chikhloli Station.
Enquire about commercial spaces04 / A CLOSER LOOK
Picture life at Rosewood.
Architecture, interiors and moments of everyday life.
A visual collection from the project brochure.
05 / THE DETAILS OF HOME
Comfort in
the finer details.
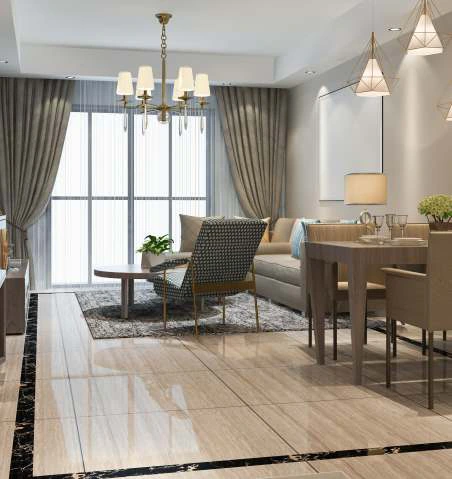 Illustrative interior
Flooring & finishes 01
Vitrified flooring throughout the flat. Anti-skid ceramic flooring for terraces, dry balconies and toilets. Internal oil-bound distemper paint and external acrylic paint with white primer.
Doors & windows 02
Decorative laminated main door with designer fittings, flush doors for rooms and powder-coated aluminium sliding windows. Granite window sills for toilet frames and windows.
Kitchen & utility 03
Joint-free 2 × 2 flooring, a granite kitchen platform, ISI-marked sink and ceramic dado tiles. Provision for a water purifier and washing-machine inlet and outlet in the dry balcony.
Living & bedrooms 04
Provision for intercom in the living room, designer POP in the living room and bedroom moulding. Provision for two-way switches for the fan and light in the master bedroom.
Bathrooms & electrical 05
Concealed plumbing, branded sanitaryware, hot and cold water diverter, and glazed toilet tiles up to lintel level. Concealed ISI-marked copper wiring with TV, AC and cable points in the living room and master bedroom.
Shared conveniences 06
Branded high-speed automatic lift with power backup. Overhead and underground water tanks, checkered flooring in the compound and special waterproofing treatment for terraces.
06 / CONNECTED TO WHAT MATTERS
Your world,
within easy reach.
Sarvoday Nagar Road, Chikhloli,
Ambernath (West).
Chikhloli Station
- Cinderella School1 min*
- St. John Bosco4 mins*
- Fatima School5 mins*
- Sunrise School5 mins*
- BA Talreja College5 mins*
- Ryan School7 mins*
- SICES Degree College10 mins*
- Carmel School15 mins*
THE PEOPLE BEHIND THE PROJECT
A shared vision
for Rosewood.

A concept by
Vastuved Developers

Developed by
Aditya Anandi Developers
BEFORE YOU VISIT
A few things
you may be wondering.
What spaces are available at Rosewood Residency?
The project brochure features 1 & 2 BHK homes in two 14-storey towers, alongside office and shop spaces. Contact the team for current availability.
Where is the project located?
Rosewood Residency is on Sarvoday Nagar Road, Chikhloli, Ambernath (West). The brochure states a distance of 500 metres from Chikhloli Station.
How can I get pricing, carpet areas and possession details?
Call or message the project team for the latest cost sheet, unit-wise carpet areas, payment schedule and possession information. These details are not specified in the supplied brochure.
Can I view the complete brochure and floor plans?
Yes. The complete brochure is available to download here. The floor plan section also lets you explore all seven layouts published in it.
How do I arrange a site visit?
Call the project team on 78873 66866 or 78873 66966, or enquire on WhatsApp. The team can coordinate a suitable visit time with you.
TAKE THE NEXT STEP
Come closer to
your next chapter.
Ask for current pricing, explore available spaces
or arrange a visit to Rosewood Residency.
Rosewood Residency, Sarvoday Nagar Road,
Chikhloli, Ambernath (W).
REQUEST A CALLBACK
Let’s talk about your space.
Ask about availability, pricing and a visit to Rosewood Residency.
Enquire on WhatsApp ↗